Topographic texture for header 2000x200px

Larry Mahaney Gymnasium

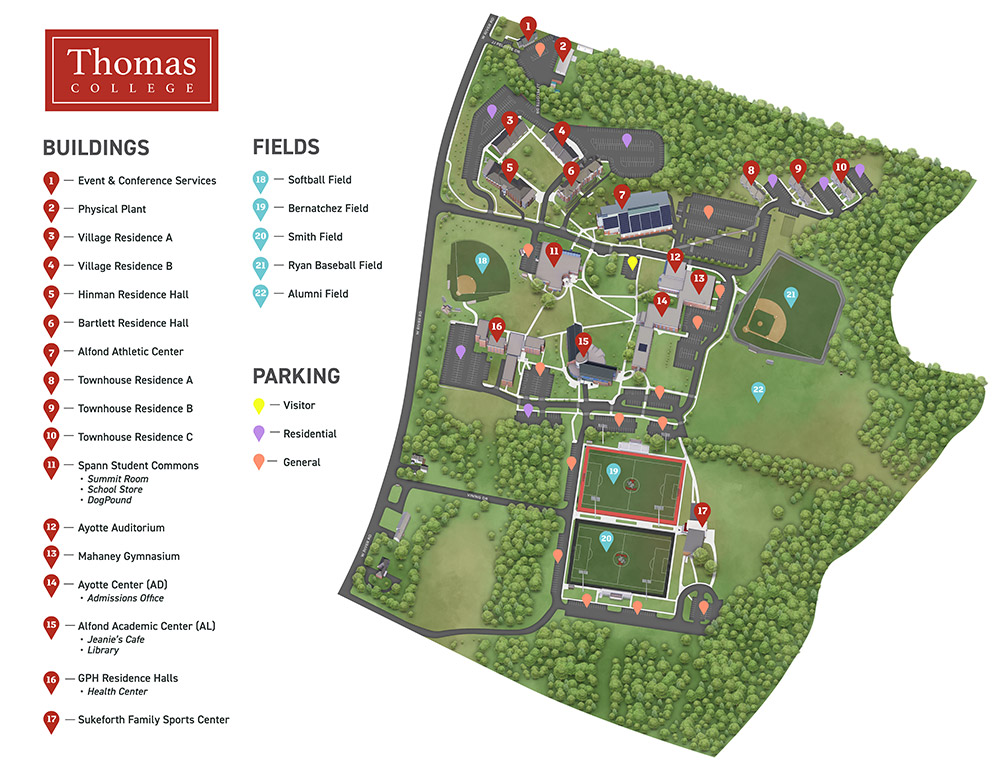
Larry Mahaney Gymnasium - Map #13

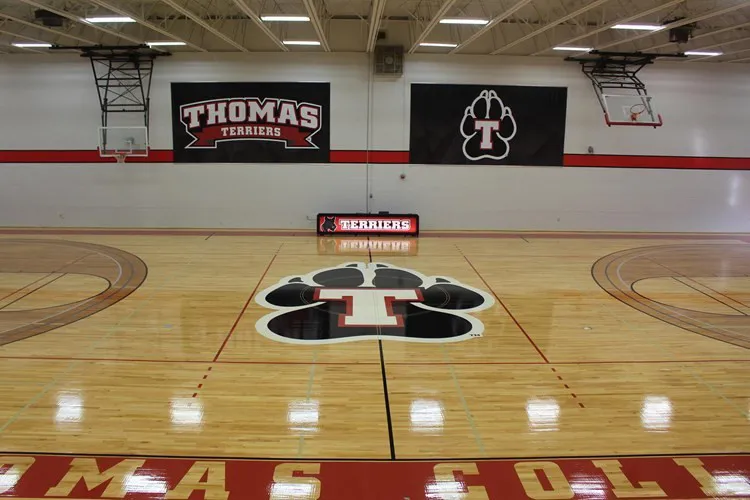
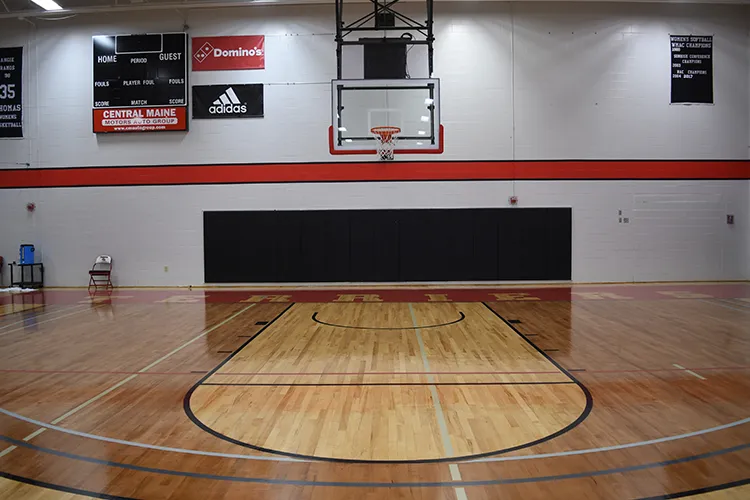
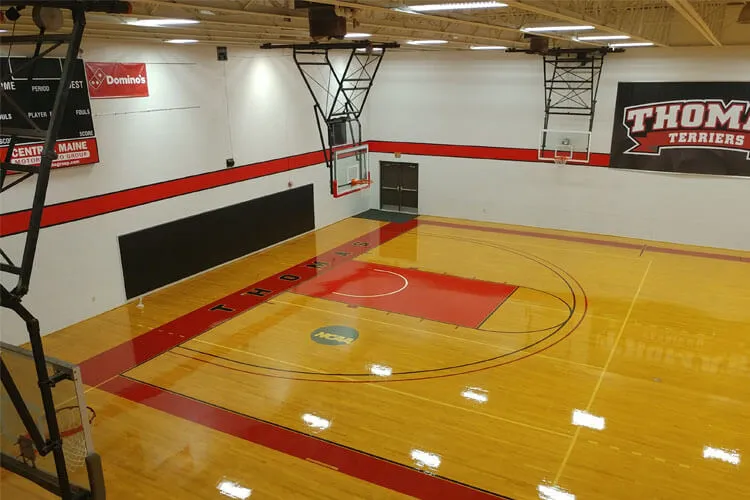
The playing and practice facility for men’s and women’s basketball, this is a finished wood floor surface with six sections of bleachers surrounding the court that, when opened, extend 20 feet onto the floor.

Scoreboards are located on east and west walls of the gymnasium. This gymnasium is also available for the use of volleyball.
Features

  • Seating Capacity: Approx. 600
  • Scoreboards
  • Bleachers
  • Double door exits
  • Six basketball hoops

Event & Conference Services

Office: AH-202
Phone: Cathy Dumont, Director: (207) 859-1211
Phone: Darren Forkey, Services Coordinator: (207) 859-1370
Email: [email protected]

2024 Updated Campus Map (Print)
Larry Mahaney Gymnasium View 1
Larry Mahaney Gymnasium View 2
Larry Mahaney Gymnasium View 3
Scroll to Top