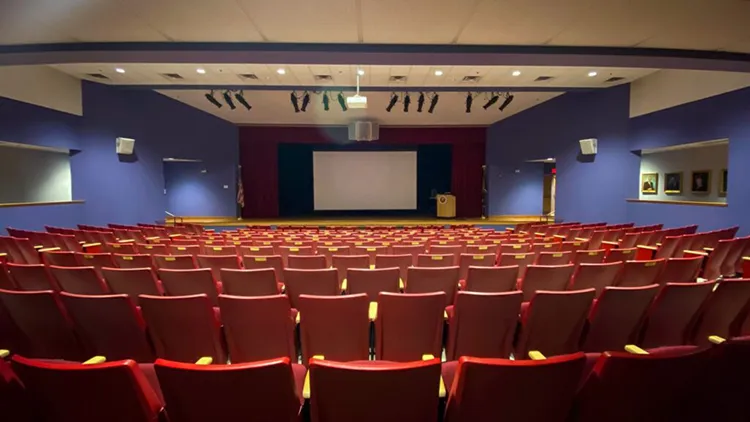
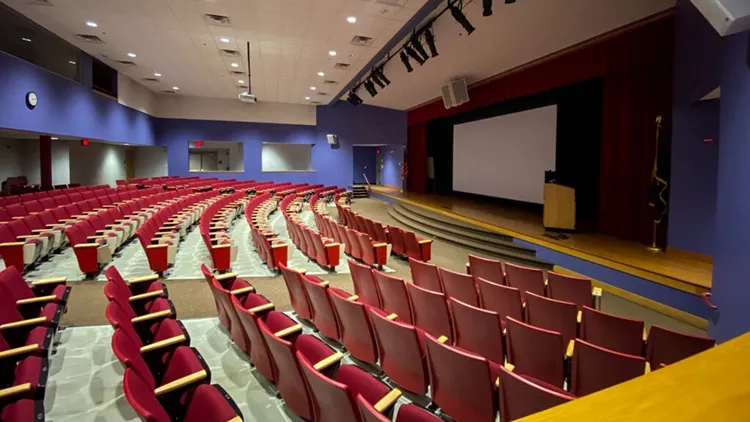
One of the most often used facilities on campus, the Ayotte Auditorium features theatre-style seating, a state-of-the-art sound system, and a complete projector and screen setup. The raised stage provides excellent views from any seat in the room.
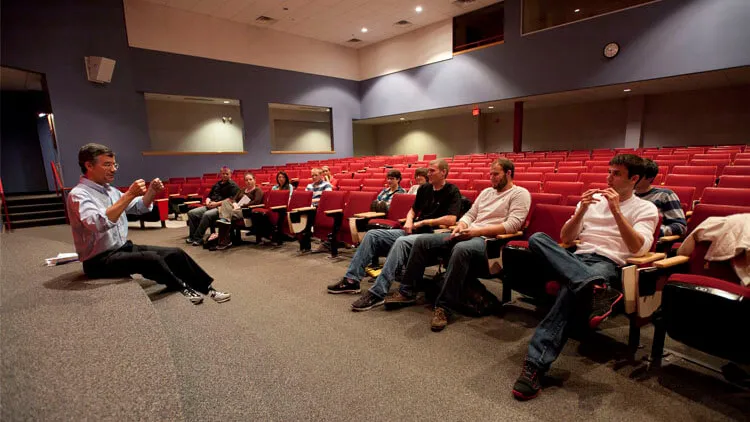
This high tech, three-hundred-seat structure features a beautiful lobby and skylight, as well as two classrooms furnished with up-to-date technology. The auditorium has a large screen, LCD projector, and wireless network access for laptop use. This space is perfect for speeches, business meetings, group functions, presentations, plays, and other live shows.