Topographic texture for header 2000x200px

Classrooms

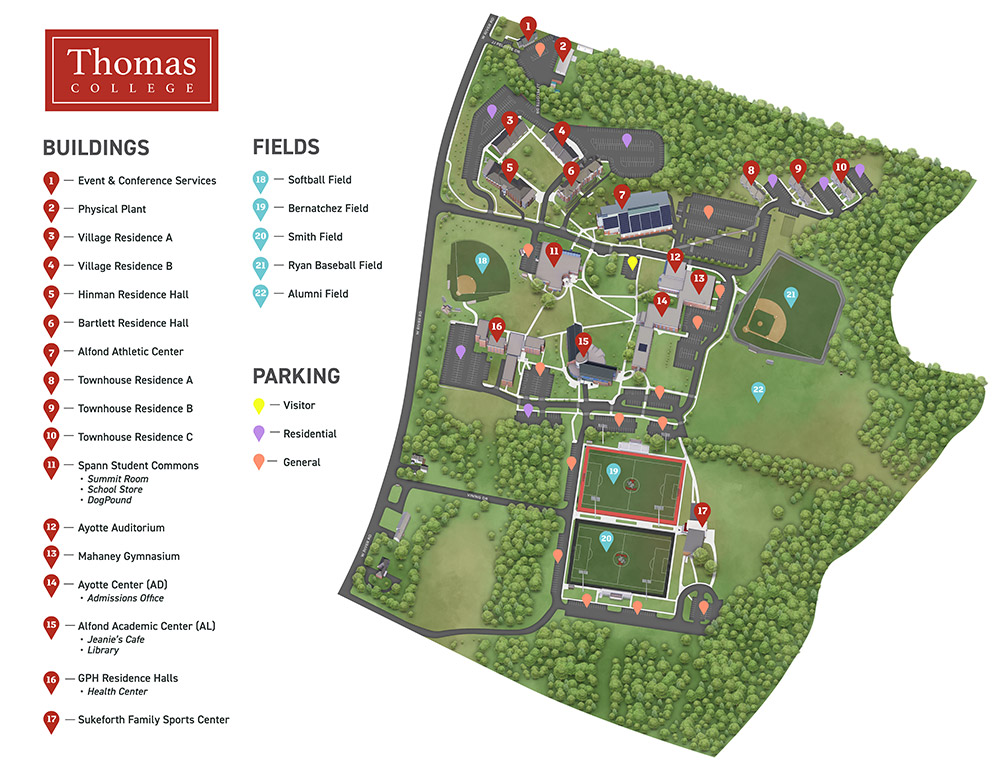
Classrooms - Map #14 & #15

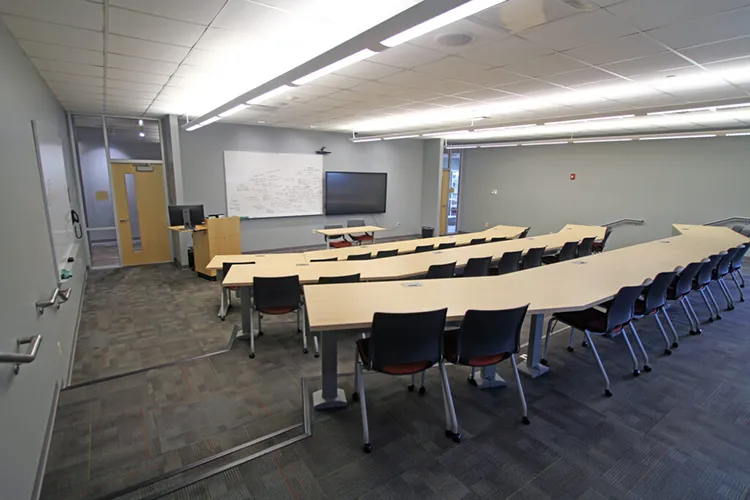
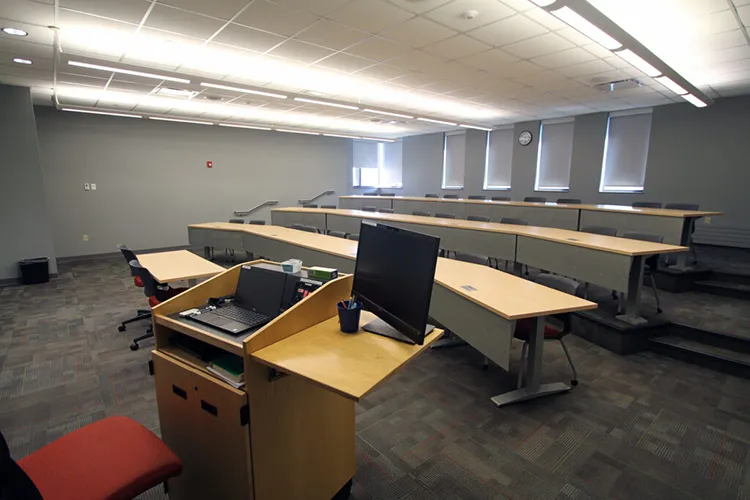
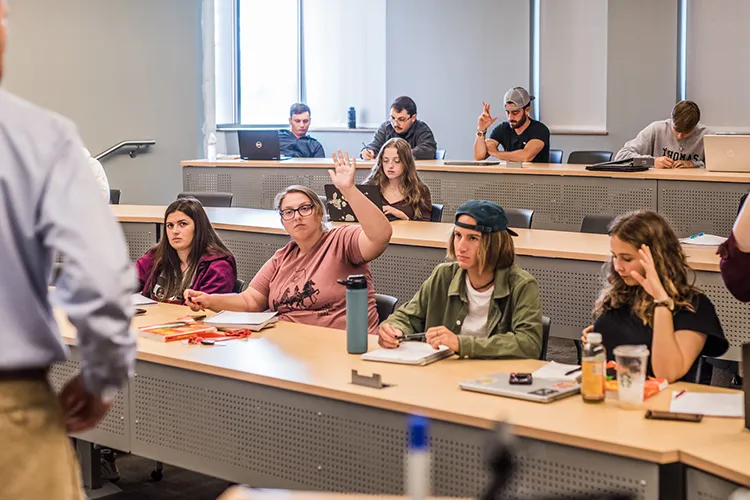
We have multiple classrooms across the campus that provide a wide array of options, including a lecture room with tiered seating, smaller spaces better suited for close, collaborative discussion, and others spaces that can be easily partitioned into separate regions or set up as one larger area.
Features

  • Seating Capacity: 25-30
  • Podium
  • Organized seating
  • Whiteboard

Technology

Event & Conference Services

Office: AH-202
Phone: Cathy Dumont, Director: (207) 859-1211
Phone: Darren Forkey, Services Coordinator: (207) 859-1370
Email: [email protected]

2024 Updated Campus Map (Print)
Classrooms View 1
Classrooms View 2
Classrooms View 3
Scroll to Top