Topographic texture for header 2000x200px

Summit Room

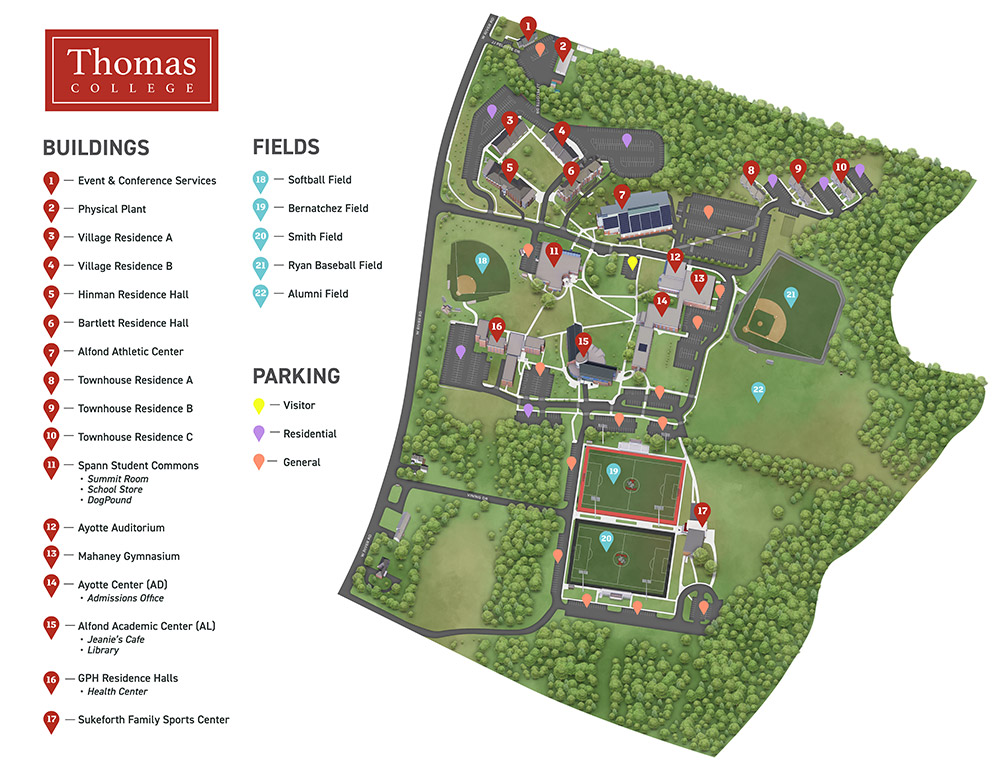
Summit Room - Map #11

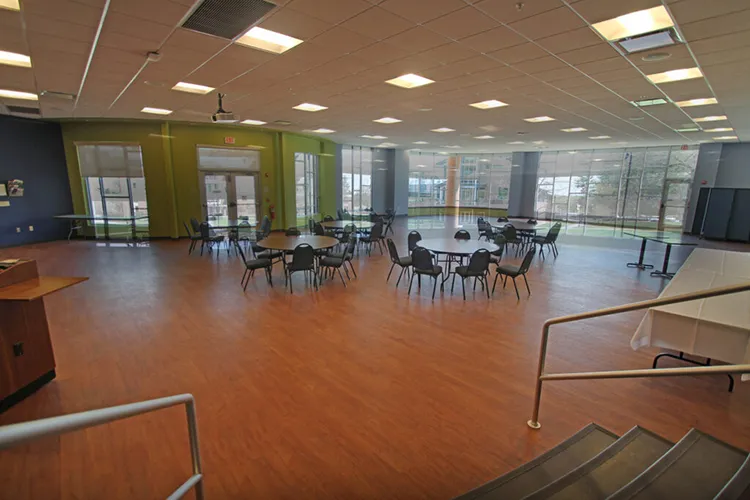
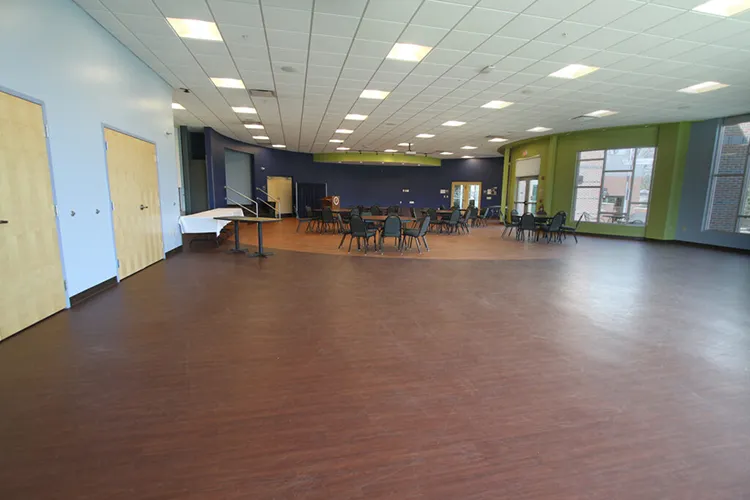
Surrounded by windows, the Summit Room is the most popular meeting space on campus.  It is a bright, airy, centrally-located venue that is essentially your blank canvas. Choose your own set up and design the space to best accommodate your group function. 

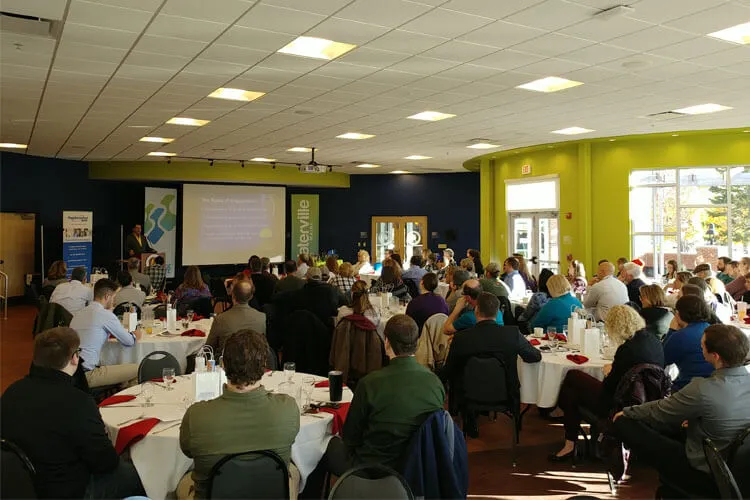
This meeting space has hosted a range of medium to large events including: town halls, baby showers, formal dinners, award ceremonies, business meetings, conferences, multimedia presentations, club gatherings, educational seminars, job fairs, and more.
Features

  • Seating Capacity: 176
  • Versatile floor plan
  • Central location, next to the Dining Center
  • Large windows with a great view of the campus
  • Podium

Technology

Event & Conference Services

Office: AH-202
Phone: Cathy Dumont, Director: (207) 859-1211
Phone: Darren Forkey, Services Coordinator: (207) 859-1370
Email: [email protected]

2024 Updated Campus Map (Print)
Summit Room View 1
Summit Room View 2
Summit Room View 3
Scroll to Top