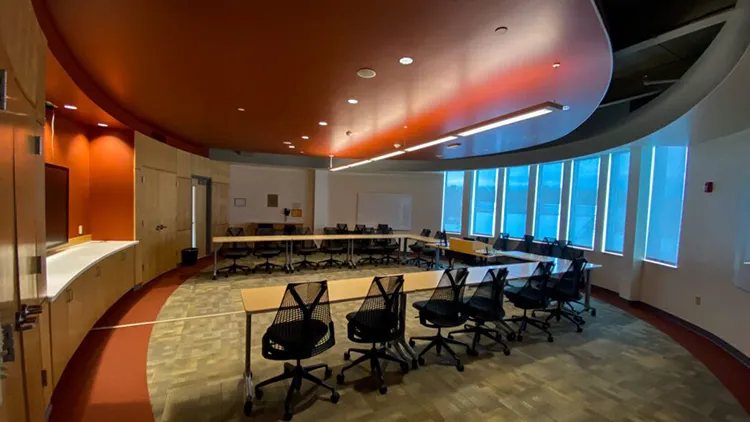
The Thomas College Board Room is an executive space that is an ideal setting for meetings, presentations, brainstorming sessions, and small gatherings. Larger than the Berrydunn Meeting space and cozier than the Ayotte Auditorium, this area provides a sleek, professional atmosphere for working and collaboration.
This space features a square table formation with 22 to 30 seats and additional wall seating is available. A very large, 75″ interactive touchscreen monitor is available, and sound quality is excellent. It also offers some great views of our beautiful campus!